

Security Cages
Wire Mesh Security Cages and Partitions for Controlled-Access Storage
Lockable enclosures that create secure space inside your existing building. No permanent walls, no lost sightlines, and reconfigurable when your floor plan changes.
Locked & Visible
Controlled access without blocking sightlines
Modular Panels
Reconfigures as your floor plan changes
Partial or Full Height
Partitions, enclosures, or ceiling-tight cages
A security cage is a modular wire mesh enclosure that creates a lockable, controlled-access area inside an existing warehouse or facility without building permanent walls. Wire partitions use the same panel-and-post system to divide space, enclose equipment, or separate tenants.
The Right Application
When Product Needs to Be Locked Up, Not Just Stored
High-Value and Theft-Prone Inventory
Electronics, hand tools, copper and wire, and small high-margin SKUs. Shrink concentrates in the items easiest to pocket, and a caged perimeter around those SKUs is usually cheaper than absorbing the loss.
Controlled Substances and Chain-of-Custody Storage
Pharmacy and controlled-substance storage, police evidence rooms, and firearms or ammunition storage. These applications carry documented construction requirements, and the enclosure has to be built to match them.
Tool Cribs, Parts Rooms, and Shared Tenant Space
Maintenance cribs, contractor cages, and third-party logistics operations where one building serves several accounts and each needs its own access-controlled footprint.

Technical Specifications
Key Specs & Configuration
| Mesh Configuration | Standard partition panels are 2" x 1" x 10-gauge framed welded wire mesh. Heavier gauges and tighter mesh are available where the application calls for it. |
| Panel Sizes | Modular panels in standard widths and heights, sized to your run. We confirm the panel schedule against your footprint before ordering. |
| Framing | Structural steel angle framing and posts, powder-coated. Mobile partition posts use an elevated footplate so cables and hoses can pass underneath. |
| Height Options | Partial-height partitions through full floor-to-ceiling enclosures, which are available up to 48' high. Ceiling type (wire, sheet metal, or open) depends on sprinkler coverage and access requirements. |
| Door Options | Hinged single or double swing, sliding, and self-closing. Typically pre-hung and hardware-ready. |
| Access Control | Padlock hasp standard, with keyed cylinder and panic hardware available. Electronic badge access is installed by your security vendor, so we coordinate the door and opening to suit it. |
| Cost Drivers | Priced by linear foot of panel, then adjusted for height, whether a ceiling is required, door count and type, and access-control hardware. Installation, engineering, and permitting are quoted separately. |
| Installation | Bolted to slab, freestanding or braced to structure. Typically installed without shutting down surrounding operations. |
| Code Notes | Permit and fire marshal requirements for enclosures vary by jurisdiction, and the configuration you choose can affect them. We confirm against your local authority as part of the project rather than assuming. |
| Best For | High-value inventory, controlled substances, tool cribs, evidence rooms, tenant separation, and equipment enclosures |
How It Works
Secure Space Built Into the Building You Already Have
A security cage does one thing a wall cannot: it separates access without separating visibility. Supervisors can see into the space, sprinkler coverage and lighting usually carry through, and the enclosure can be taken apart and reconfigured when the operation changes. For most facilities that is the whole argument against framing a permanent room.
We design cages around the access requirement first, not the panel catalog. That means understanding who needs to get in, what they are carrying when they do, how product moves in and out, and whether the space has to satisfy an outside standard such as a customer audit, an insurance condition, or a regulatory construction specification. Those answers drive panel height, ceiling type, door style, and hardware long before anyone picks a part number.
From there we handle layout, fire marshal and building department coordination, and installation. The detail that most often causes rework is the ceiling: whether one is required, whether it can be wire, and how it interacts with the existing sprinkler design. We resolve that with the authority having jurisdiction before the material is ordered, not after it arrives on site.

What You Get
Built In, Not Bolted On
Access Control That Fits Your Operation
Padlock hasp, keyed cylinder, or panic hardware. We specify the door and hardware around how your team actually moves through the space, and where you are adding electronic access we make sure the opening suits what your security vendor needs to install.
Reconfigurable, Not Permanent
Panel-and-post construction bolts together and comes apart. When the floor plan changes, the cage moves with it instead of becoming demolition work.
Engineered and Permitted
Full-height enclosures and ceiling configurations interact with sprinkler coverage and egress. We provide drawings, coordinate fire marshal and building department review, and handle seismic requirements where they apply.

Best Suited For
Common Applications and Industries

Medical & Pharma
Controlled-substance storage, device components, and high-value medical inventory that requires documented, restricted access.

Third-Party Logistics
Client-segregated storage where one building serves multiple accounts and each needs its own secured, auditable footprint.

Archive & Records Storage
Caged perimeters around records and archival storage where chain of custody and restricted access are part of the service agreement.
Card Thumbnail
740 × 320 px · JPG
Government & Federal
Weapons storage, evidence rooms, and controlled-access areas for federal, state, and municipal facilities.
Related Services
We Handle Design, Installation & Permitting
Our Work
Projects Using This System
View All Projects →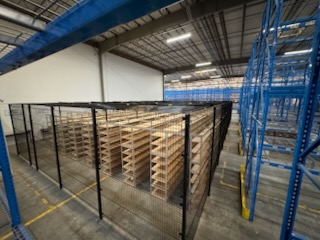
We love working with Hammerhead, Ivan does an excellent job at getting the work done and making sure things go smoothly.
Renee McDonough
Google Review
Other Systems to Consider
Related Storage Systems

Shelving Systems
Rivet and steel shelving is what usually goes inside the cage. We spec both together so the shelving layout and the enclosure footprint match.
Learn More →
Archive Storage Racks
High-density records storage that frequently needs a caged, access- controlled perimeter around it.
Learn More →
Guardrails & Barriers
Floor-anchored barriers that keep forklift traffic off partition posts and cage corners in high-traffic areas.
Learn More →FAQ
Common Questions
What is the difference between a security cage and a wire partition?
They use the same panel-and-post system, and in practice the terms overlap. A wire partition generally refers to the wall itself, used to divide space, run along a corridor, or separate one area from another. A security cage refers to a fully enclosed area with controlled access, usually four sides and a lockable door, and often a ceiling. If you need to lock something up, you need a cage. If you need to divide space or keep people out of an area, a partition is usually enough.
How much does a warehouse security cage cost?
Cages are priced by the linear foot of panel, then adjusted for the things that actually drive the number: panel height, whether a ceiling is required, how many doors you need and what type, and what access-control hardware goes on them. Installation, engineering, and permitting are quoted separately. Because those variables swing the total significantly, we quote against your actual footprint and access requirement rather than publishing a per-foot figure. Send us the space and what needs securing and we will price it.
Do security cages require a permit or fire marshal approval?
It depends on the configuration and the jurisdiction, and the variation between jurisdictions is wide enough that we do not assume. How the enclosure is configured, particularly its height and whether it has a ceiling, can change what review applies. We confirm the requirements with your local authority as part of the project through our permits and compliance team, rather than leaving you to discover it at inspection.
Can a security cage meet DEA requirements for controlled substances?
Purpose-built DEA cages exist and are manufactured to meet the physical security requirements for storage of Schedule III through IV controlled substances. The construction features that distinguish them are tamper-proof hardware, panels run flush to the floor so nothing can be slid underneath, and self-closing, self-locking doors. They are in use at pharmaceutical companies and law enforcement agencies across North America. What we will not do is certify your compliance: the applicable schedule and the construction standard that follows from it are determined by your compliance team or the regulator, not by us or the manufacturer. Bring us that specification and we will build and document to it.
Can a cage be moved or reconfigured later?
Yes, and that is one of the main reasons facilities choose a cage over framed walls. Panels bolt to posts and posts bolt to the slab, so a cage can be taken down, relocated, expanded, or reconfigured as your layout changes. Panels are typically reusable, with new material needed only where the footprint grows or the configuration changes.
What door, lock, and access-control options are available?
Hinged single and double swing doors, sliding doors where floor space is tight, and self-closing doors where the space must not be left open. For access, a padlock hasp is standard, with keyed cylinders and panic hardware available. If you intend to tie the cage into an existing electronic badge system, that work is handled by your security vendor, so tell us early and we will make sure the door and opening suit what they need to install.
Get a Quote
Get a Quote on Security Cages
Tell us your building and storage goals. We come back within one business day with a layout concept and a budget number, design, permits, and installation included.
- Free site assessment and layout
- Permits and PE-stamped drawings included
- Vetted, insured installation crews
Request a Free Quote
One business day response. No obligation.
Need to Lock Down Inventory Without Building Walls?
Tell us what needs to be secured and who needs access, and we will design an enclosure sized to the space and built to the standard you have to meet. Free consultation, no obligation.
Schedule a Free Consultation