Why This Is Different
The Building You Are Leaving Sets the Clock
Consolidations rarely start with a storage decision. They start with a lease
expiry, a site closure or a regional footprint change, and the racking becomes
a problem to solve inside a window that was decided by real estate. That is
the constraint the whole project has to be designed around, and it is why
cross-facility moves go wrong for reasons that have nothing to do with steel.
The system also does not simply reappear in the new building. Ceiling height,
column spacing, slab condition, fire protection and the local authority having
jurisdiction all differ at the destination, so the layout has to be
re-engineered for the space it is going into. Frequently there are no original
structural calculations to work from, because the system was installed years
ago by someone else, which means the engineering package is produced from what
is actually on the floor.
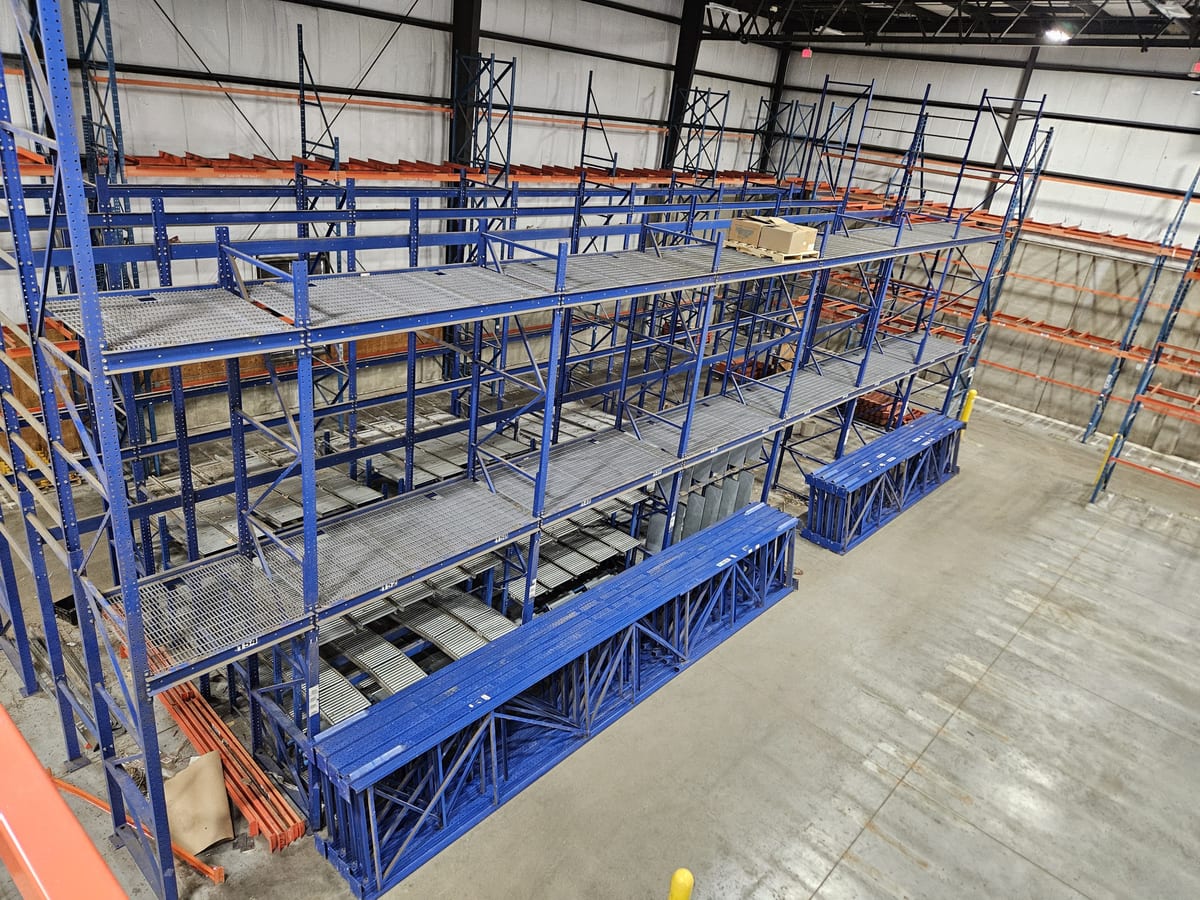
Handled as one project across both ends, it works: teardown sequenced so
components stay accounted for, transport coordinated against the move-out
date, and reinstallation permitted and inspected at the receiving site. Handled
as two local projects with a truck in between, it is where components go
missing and the layout turns out not to fit.

 Archive & Records Storage